


Sobha Rivana Sector 1 Floor Plan – Detailed Layout, Sizes & Configuration Guide
Explore the Floor Plans of Sobha Rivana Sector 1
When it comes to buying a luxury home, the floor plan plays a crucial role. The Sobha Rivana Sector 1 floor plan is thoughtfully designed to offer maximum space utilization, privacy, and modern living comfort.
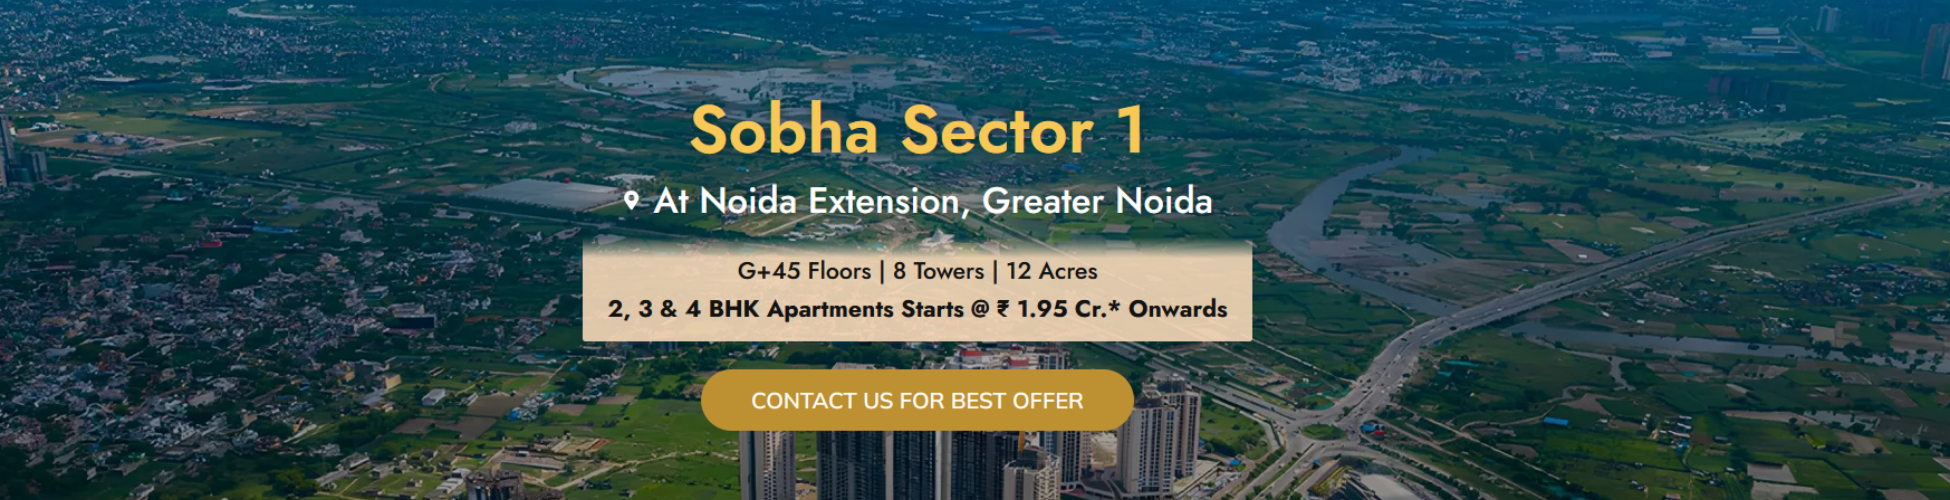
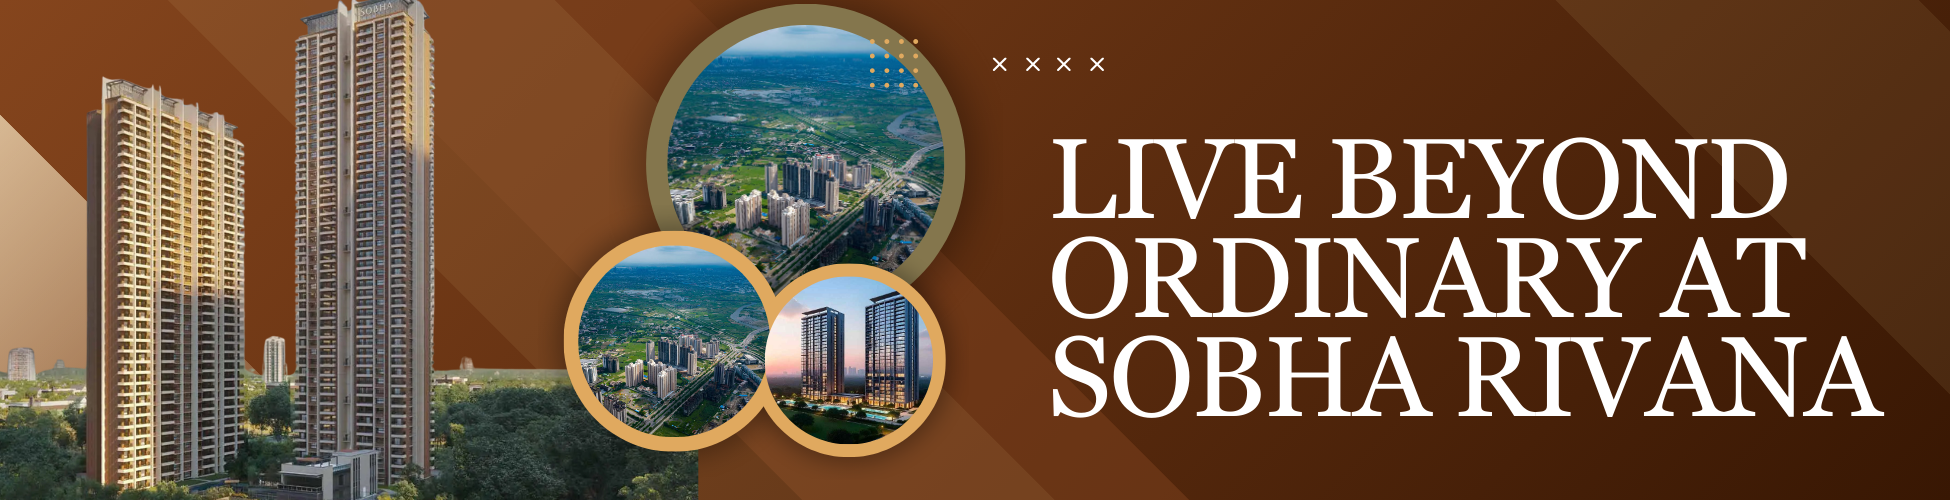
Developed by Sobha Limited, this premium project in Greater Noida West features well-planned 2, 3, and 4 BHK apartments.
🏢 Project Layout Overview
The overall layout of Sobha Rivana is based on a low-density luxury concept, ensuring a premium lifestyle.
Key Planning Features:
- Only 4 apartments per floor
- 8 high-rise towers (G+45 floors)
- 3+1 high-speed lifts per tower
- Wide corridors and spacious entry points
This layout ensures privacy, better ventilation, and less crowding.
🏠 2 BHK Floor Plan
The 2 BHK units are ideal for small families or investors looking for a premium entry-level luxury home.
Details:
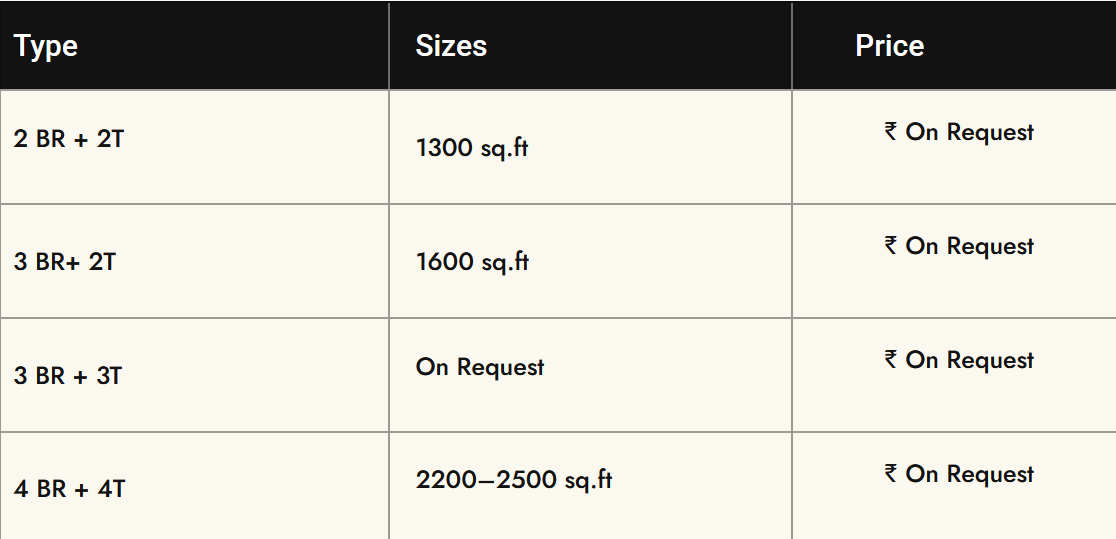
- Size: Approx 1300 sq.ft
- Layout Includes:
- Living & Dining Area
- 2 Bedrooms
- 2 Bathrooms
- Balcony
👉 Best suited for young couples and working professionals.
🏡 3 BHK Floor Plan
The 3 BHK apartments are the most popular choice among homebuyers due to their balanced size and functionality.
Variants:
3 BHK (2 Toilets)
- Size: Approx 1600 sq.ft
3 BHK (3 Toilets)
- Size: Approx 1850 sq.ft
Layout Features:
- Spacious living and dining area
- Master bedroom with attached bathroom
- Additional bedrooms for family
- Large balcony with open views
👉 Perfect for mid-size families and end-users.
🏢 4 BHK Floor Plan
The 4 BHK units are designed for ultra-luxury living, offering expansive spaces and premium comfort.
Details:
- Size: 2200 – 2500 sq.ft
Layout Includes:
- Grand living & dining area
- 4 spacious bedrooms
- 4 modern bathrooms
- Multiple balconies
👉 Ideal for large families and luxury buyers.
📐 Smart Design Features
The floor plans of Sobha Rivana are crafted to enhance everyday living:
- ✔ Maximum usable space (less wastage)
- ✔ Cross ventilation in all units
- ✔ Large balconies for natural light
- ✔ Separate private and common areas
- ✔ Premium fittings and finishes
🗺️ Master Plan & Space Planning
The project is spread across approx 12 acres with a strong focus on open spaces.
Highlights:
- ~80% open & green area
- Proper tower spacing for sunlight
- Landscaped gardens and open zones
- Low-density planning
This ensures a peaceful and luxurious environment.
📊 Floor Plan Summary
| Configuration | Size Range | Ideal For |
|---|---|---|
| 2 BHK | ~1300 sq.ft | Small families |
| 3 BHK | 1600–1850 sq.ft | Growing families |
| 4 BHK | 2200–2500 sq.ft | Luxury buyers |
📈 Why Floor Plan Matters in Investment?
Choosing the right floor plan impacts:
- Future resale value
- Rental demand
- Living comfort
- Space utilization
👉 In Sobha Rivana Sector 1, the 3 BHK (1850 sq.ft) is expected to have the highest demand and appreciation potential.
❓ FAQs – Sobha Rivana Floor Plan
Q1. What configurations are available?
2, 3, and 4 BHK apartments.
Q2. What is the size of 3 BHK units?
Between 1600 to 1850 sq.ft.
Q3. Is the layout Vastu-friendly?
Most units are designed with Vastu considerations.
Q4. How many flats are there per floor?
Only 4 units per floor.
Q5. Which floor plan is best for investment?
3 BHK units are the most in-demand.
📝 Conclusion
The Sobha Rivana Sector 1 floor plan is a perfect combination of luxury, smart design, and functionality. Whether you are looking for a compact 2 BHK or a spacious 4 BHK, this project offers something for every premium homebuyer.
If you want space, comfort, and long-term value, Sobha Rivana stands out as a strong option in Greater Noida West.
Project Overview – Sobha India

Projects by
Sobha India
Sobha India has delivered a wide range of premium residential and commercial projects across India, combining world-class craftsmanship, luxury, and precision. Signature projects include Sobha Rivana in Noida Extension, offering ultra-luxury 2, 3 & 4 BHK apartments with modern amenities; Sobha Dream Acres, Sobha Hartland Heights, Sobha International City, and Sobha Ivory Heights, each exemplifying Sobha India’s commitment to elegance, quality, and refined living. With over 550 landmark projects and 230 prestigious awards, Sobha India continues to set new benchmarks in luxury real estate.
Project Introduction – Sobha India
Sobha India is one of India’s most trusted luxury real estate developers, known for delivering premium residential and commercial projects with unmatched craftsmanship and quality. Every project by Sobha India is designed to reflect elegance, precision, and modern living, offering homeowners thoughtfully planned layouts, world-class amenities, and lasting value. Flagship developments like Sobha Rivana in Noida Extension, along with Sobha Dream Acres, Sobha Hartland Heights, and Sobha International City, exemplify the brand’s commitment to luxury, innovation, and excellence. With over 550 landmark projects delivered and 230 prestigious awards, Sobha India continues to redefine high-quality real estate in India.
About Sobha Sector 1
Homes Inspired by Purity, Precision and Luxury
EOI Now Open
Sobha Rivana Sector 1is a premium residential offering by Sobha India, thoughtfully designed to deliver homes that embody purity in design, precision in construction, and uncompromising luxury. Crafted with meticulous attention to detail, this landmark Sobha Project offers spacious residences, refined interiors, and world-class amenities—creating a lifestyle that reflects elegance, comfort, and lasting value in Noida Extension.
12 Acres
Project Area
8
No. Of Towers
G+45
Number OF Floors
1,375
Units
Why SOBHA?
-
Dubai’s No.1 Developer & India’s Most Trusted Real Estate Brand
-
550+ Landmark Projects Delivered Worldwide
-
230+ Prestigious Awards for Excellence
-
1,456 Rigorous Quality Checks Before Handover
-
100% Backward-Integrated Model Ensuring Superior Quality
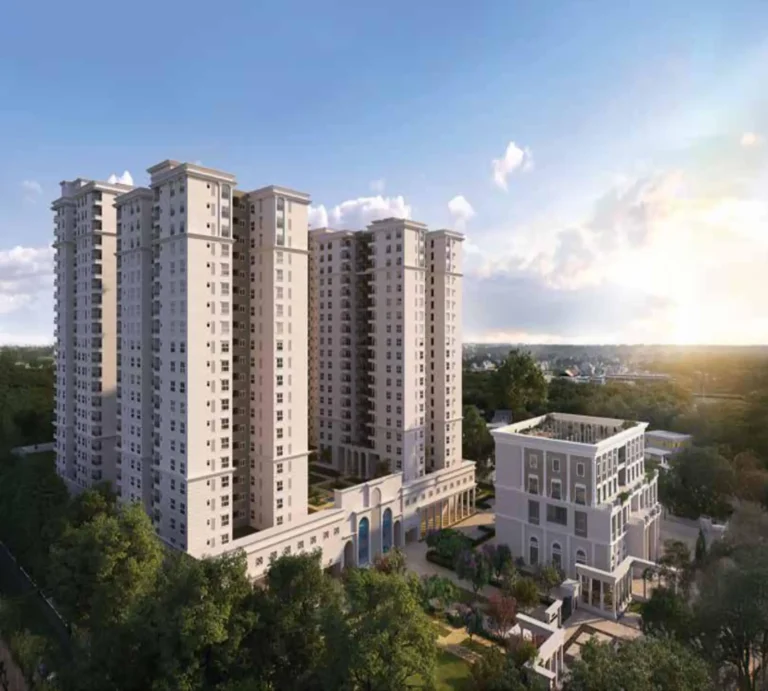
SOBHA– Crafted for a Life Beyond Ordinary
SOBHA redefines refined living, where world-class amenities, vast open spaces, and thoughtfully crafted interiors exist in perfect harmony. From moments of relaxation to celebration and vitality, every experience is meticulously elevated.
Amenities
Endless ways to enjoy.
Amenities crafted with timeless elegance and modern ease in mind.










Pricing Plan
Project Gallery
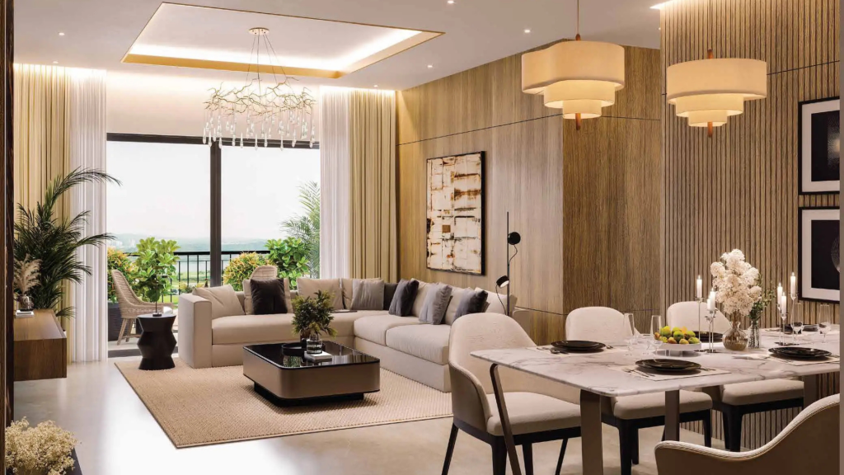
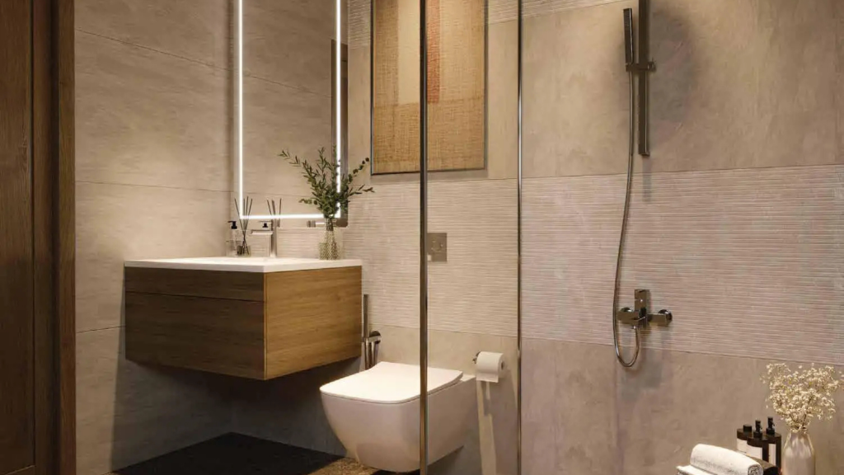
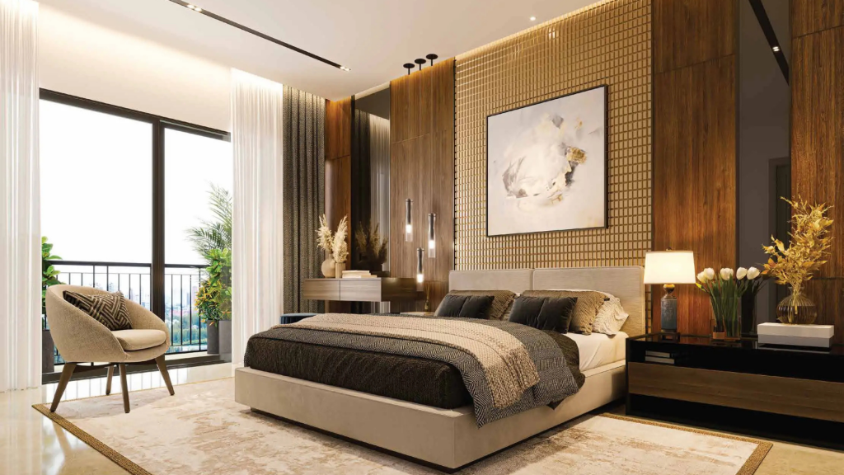
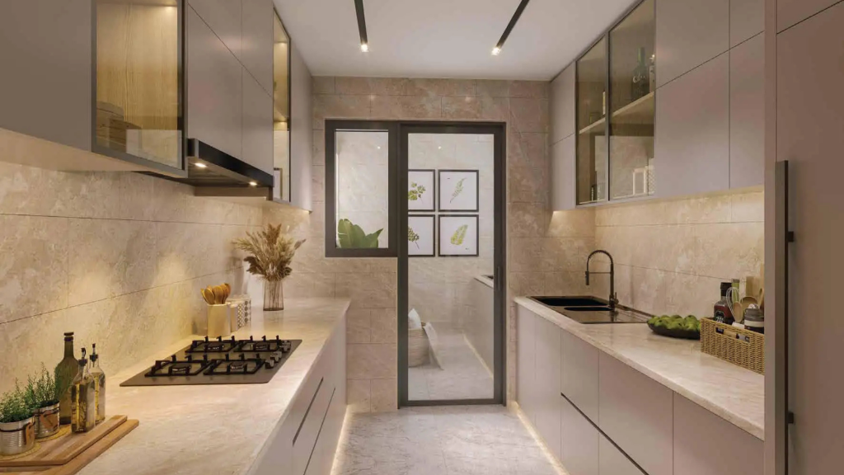
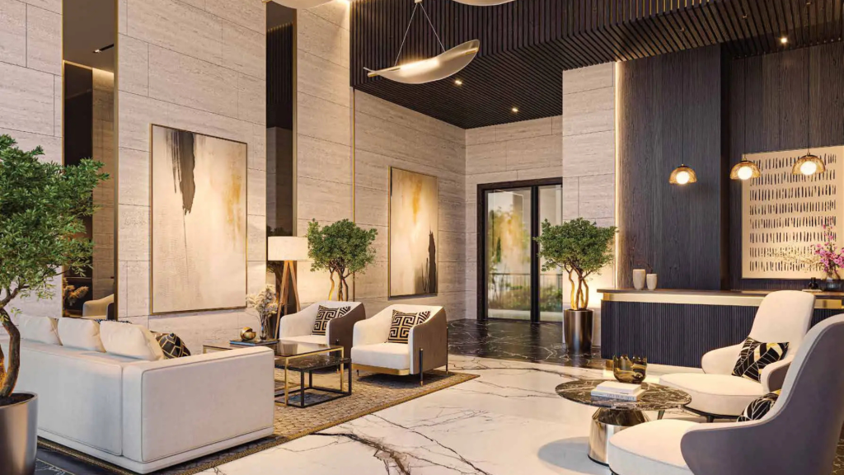
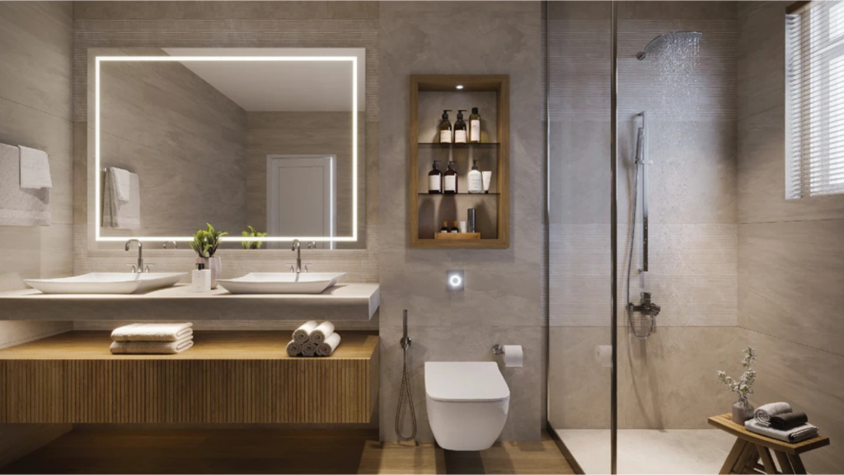
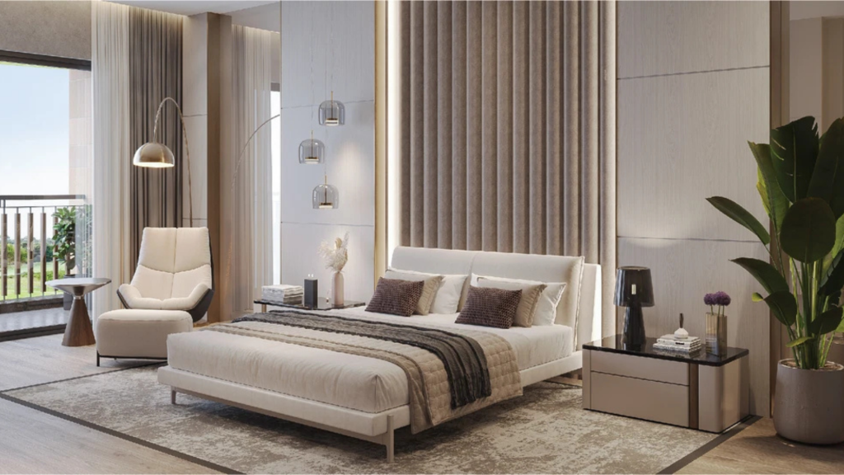
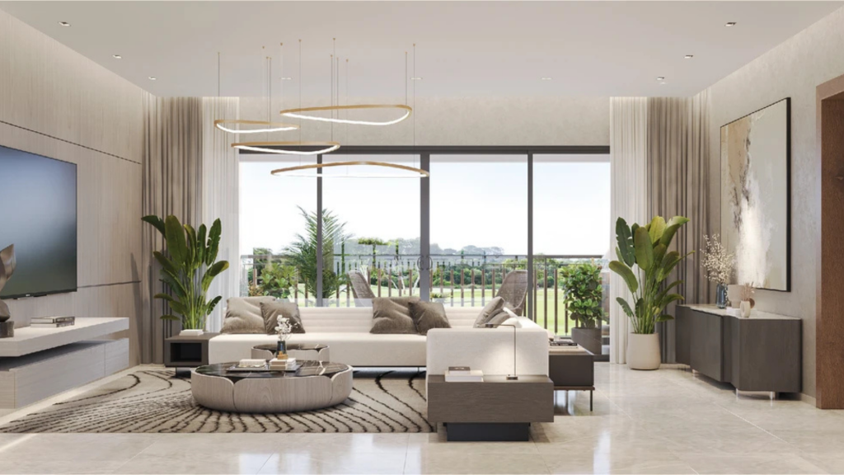
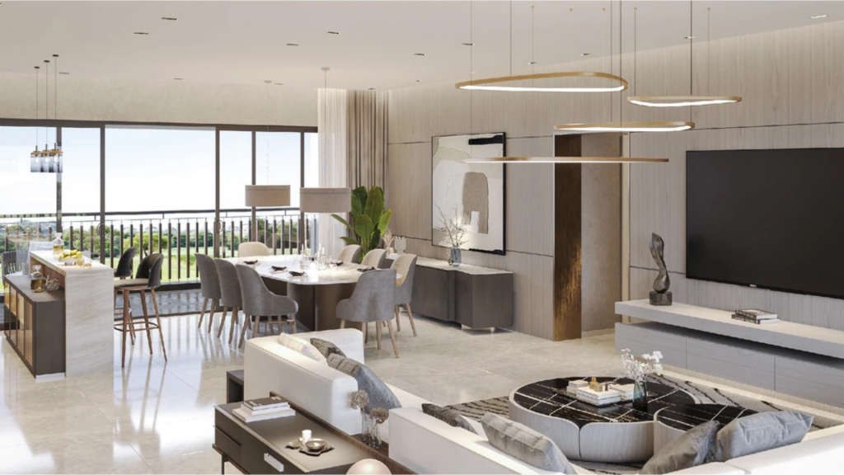
Each image is a reflection of refined design, tranquil open spaces, and luxurious details that define The Sobha. From the grand facades to the thoughtfully curated interiors and landscaped greens, our gallery captures the essence of elevated living — where elegance meets peace in every frame.

Location Advantage
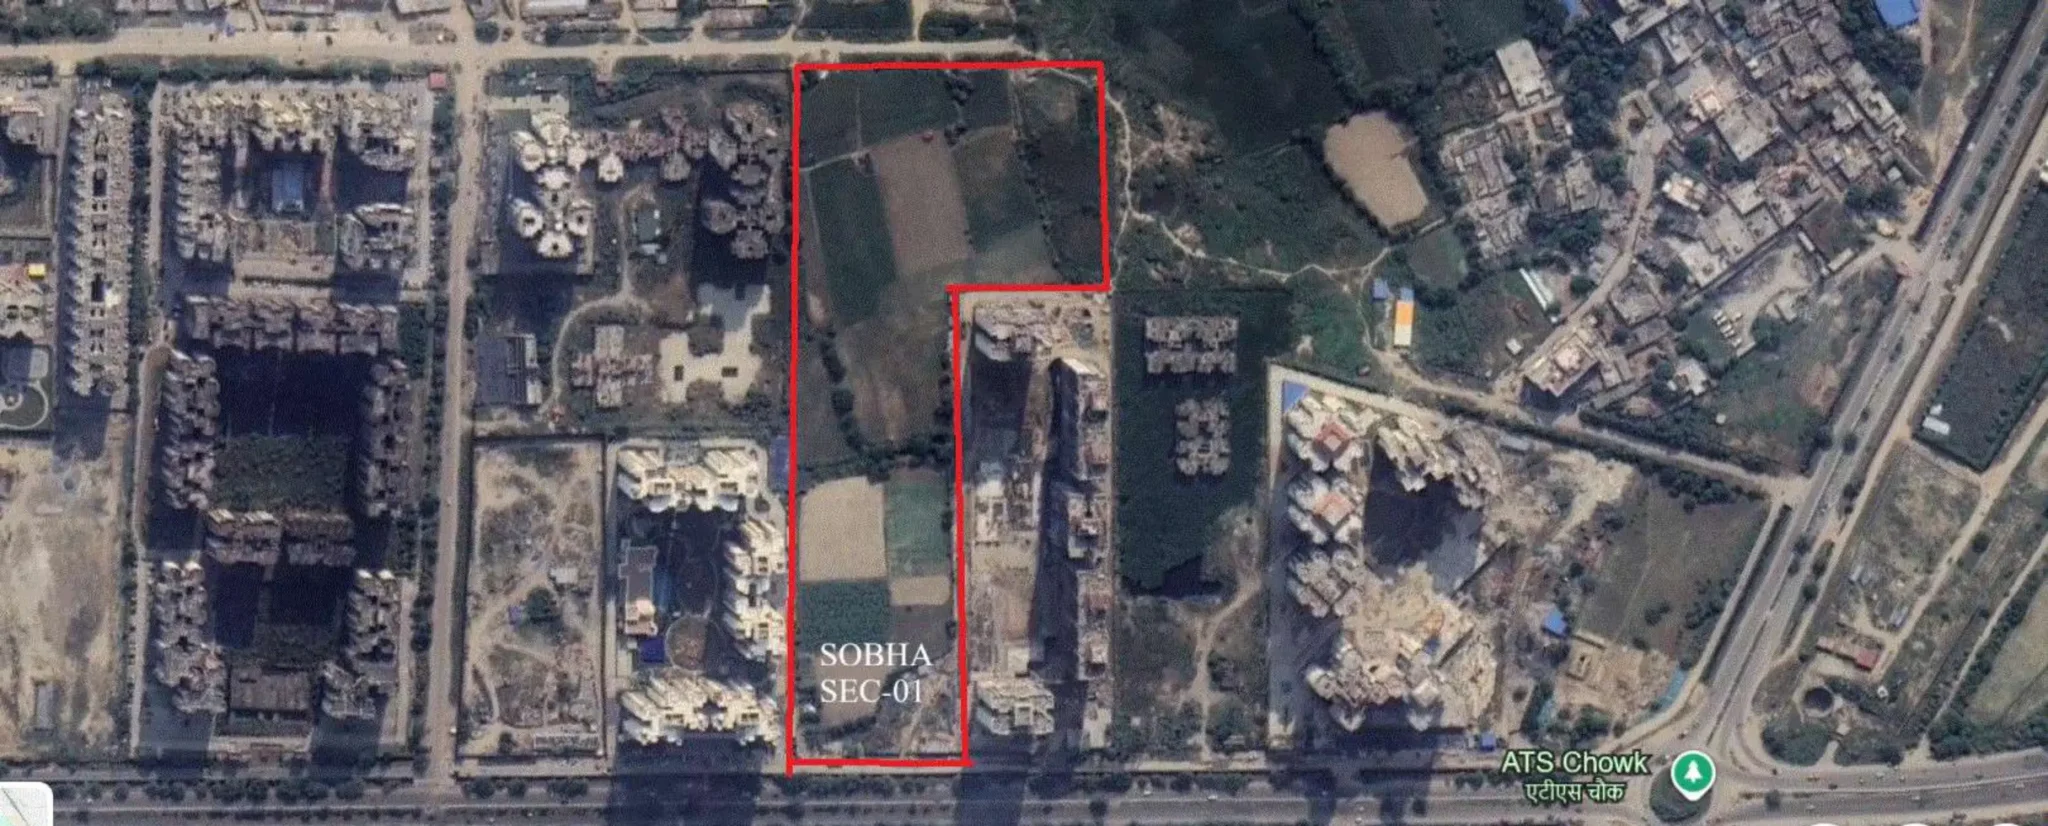
Greater Noida Sector 1 offers a refined urban lifestyle with green corridors, strong connectivity, and a fast-developing skyline—ideal for modern, forward-thinking living.
-
FNG Expressway – 2 km | NH 24 – 10 km | Pari Chowk – 18 km
-
Metro Station – 8 km | Noida International Airport – 45 mins
-
Yatharth Hospital & D-Mart – 500 m
-
GD Goenka Int’l – 4.5 km | Lotus Valley – 3 km
-
Gaur City Mall – 4.4 km
-
Noida Golf Course – 12 km | F1 Track – 30 km

About Developer
SOBHA is one of India’s most trusted real estate brands, renowned for world-class craftsmanship and uncompromising quality. Recognised as Dubai’s No.1 Developer and India’s Most Trusted Brand, SOBHA has delivered 550+ landmark projects and earned 230+ prestigious awards. Every home undergoes 1,456 quality checks, supported by a 100% backward-integrated model that ensures complete control over design, materials, and construction—setting new benchmarks in luxury and reliability.
Our Commitment
At SOBHA, our commitment goes beyond building homes—it’s about delivering lasting value. Through uncompromising quality standards, meticulous craftsmanship, and timely delivery, every residence is built to exceed expectations. Backed by rigorous quality checks and complete in-house control, SOBHA ensures trust, transparency, and excellence in every detail.
Contact Us
Feel free to get in touch with us any convenient way
At SOBHA, we are all about building a family, comprised of customers, clients, partners and associates that has good internal and external communication. Transparency in communication has always been at the top of our work ethics.